
The Homes
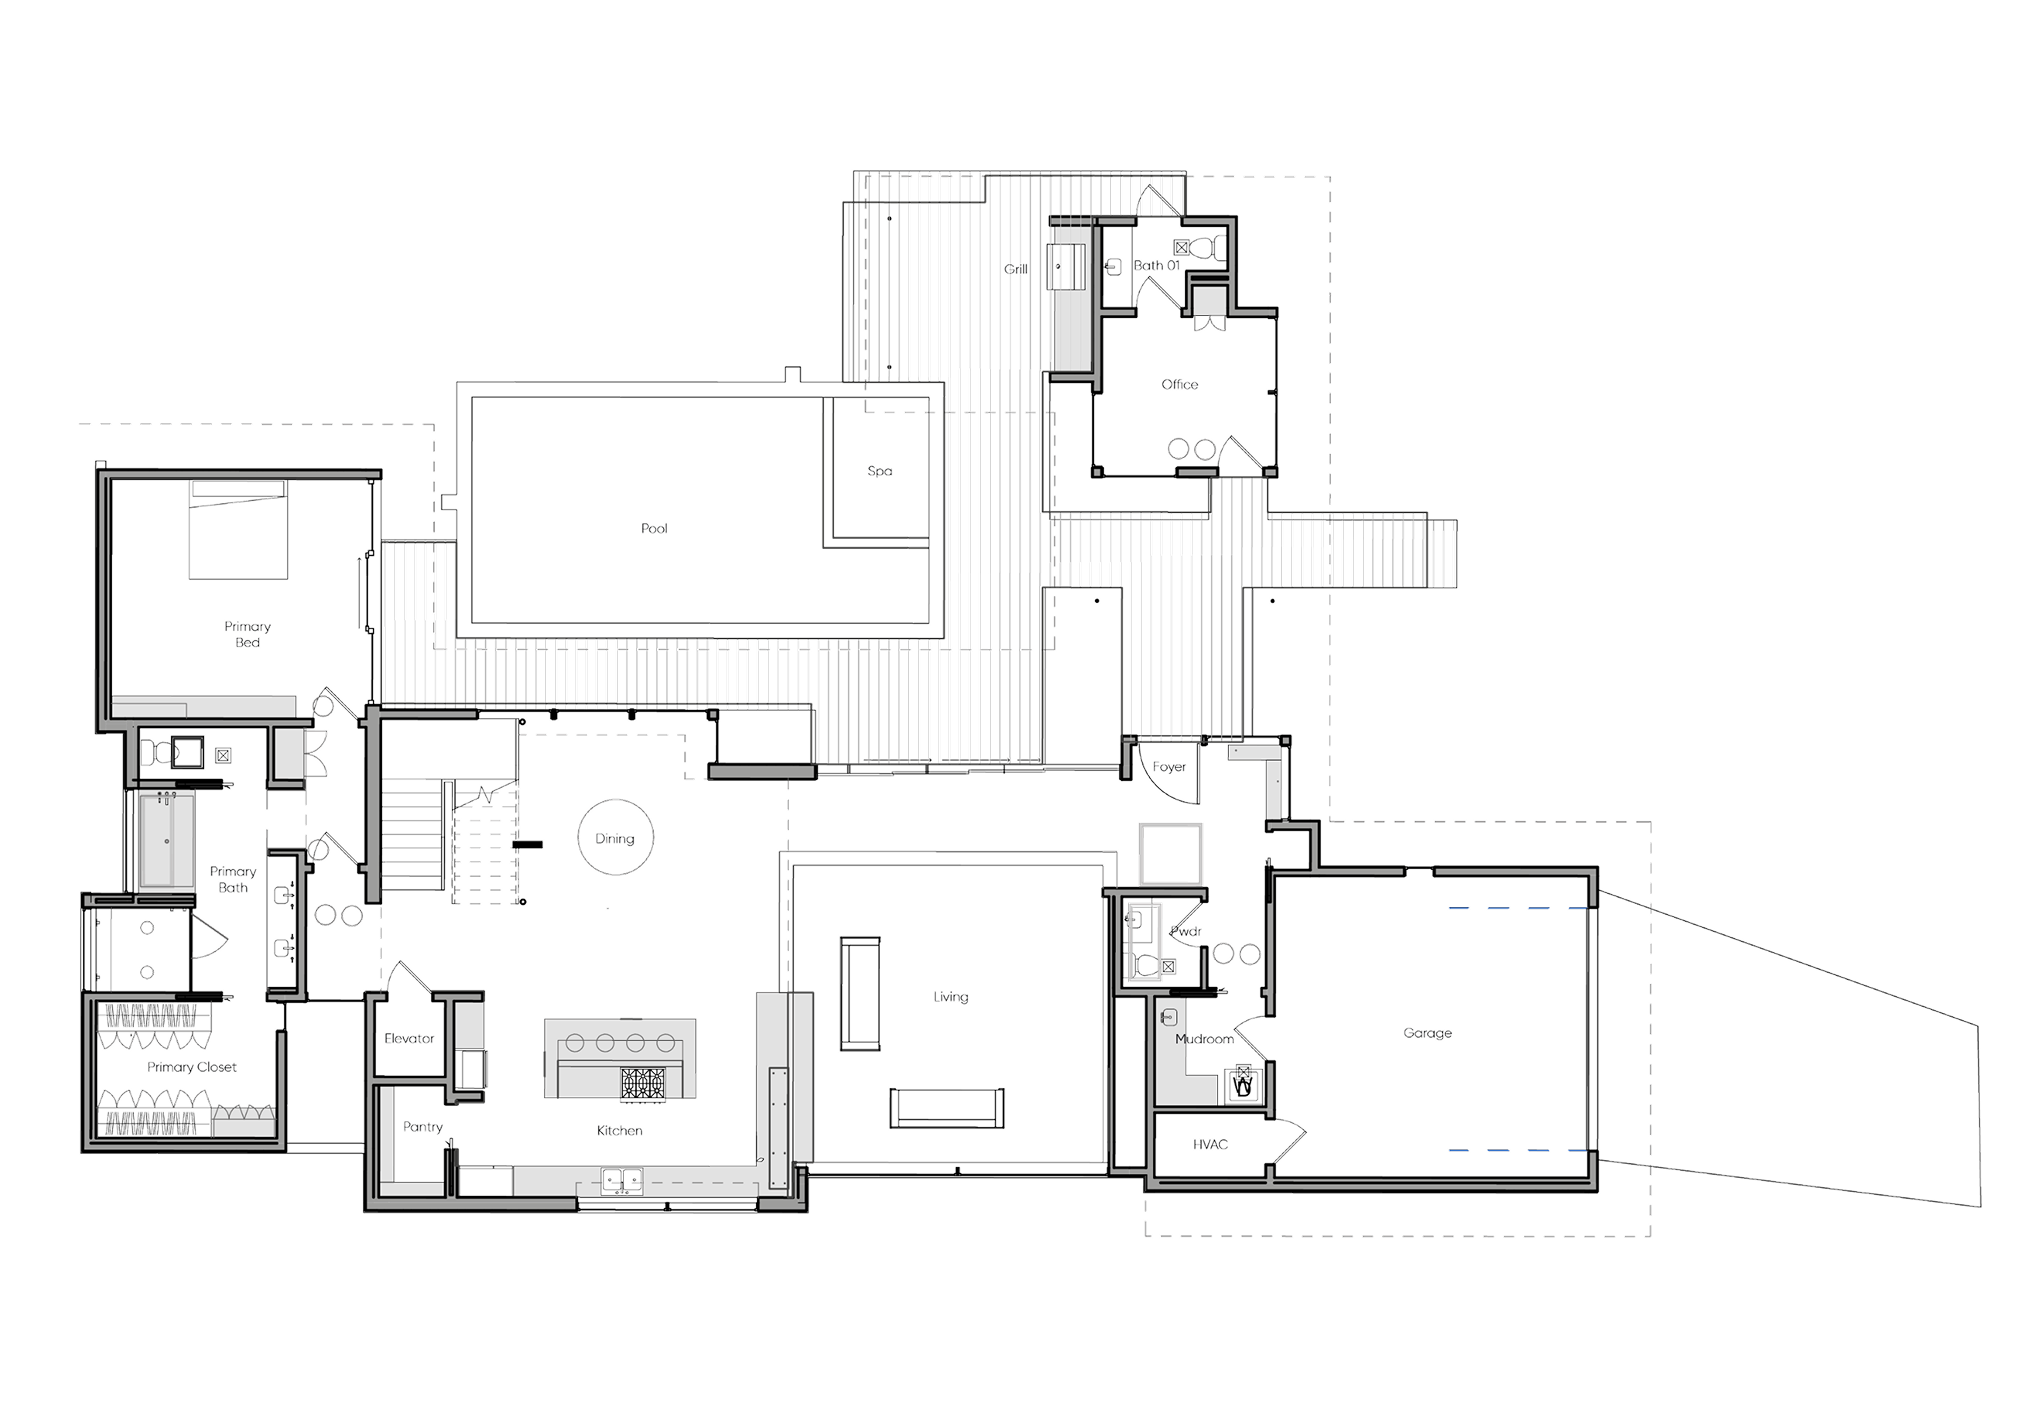
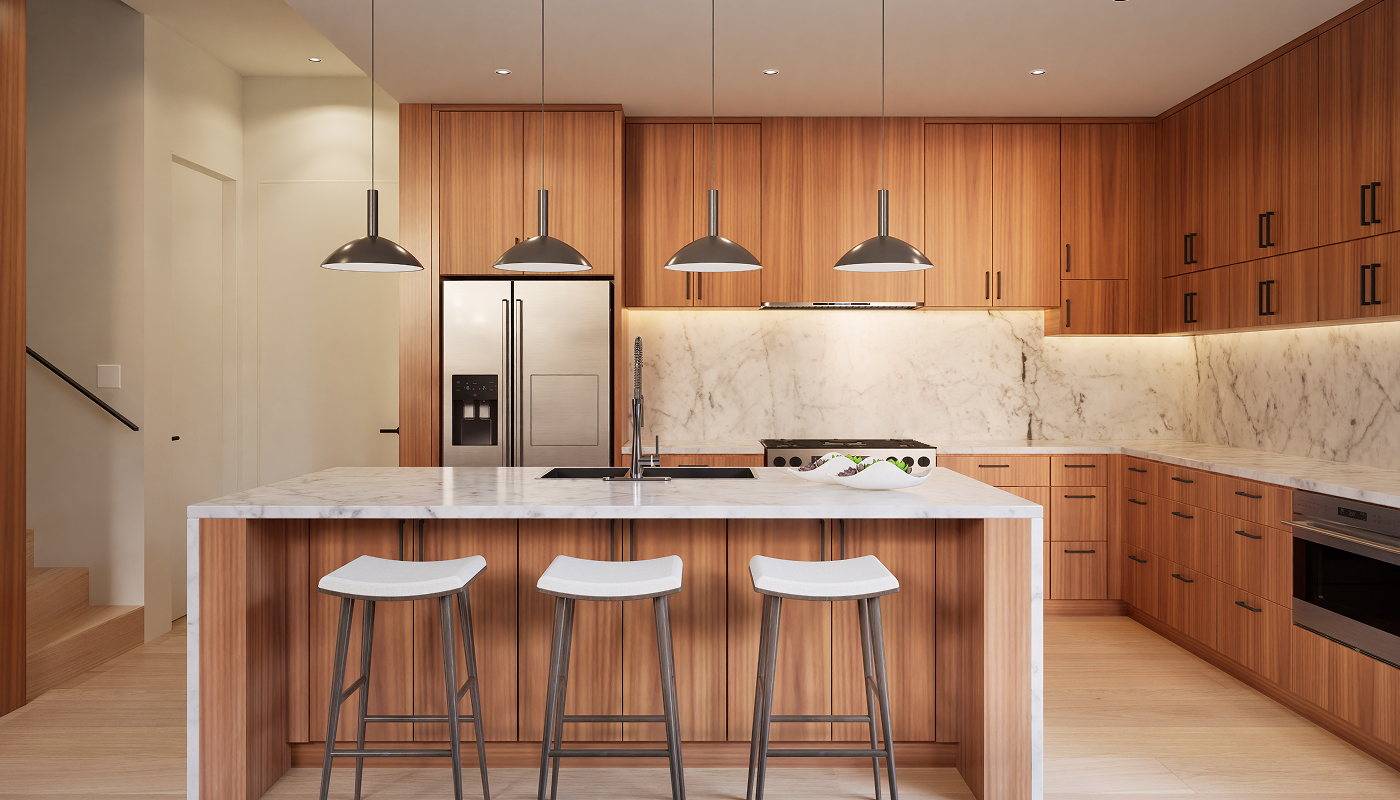
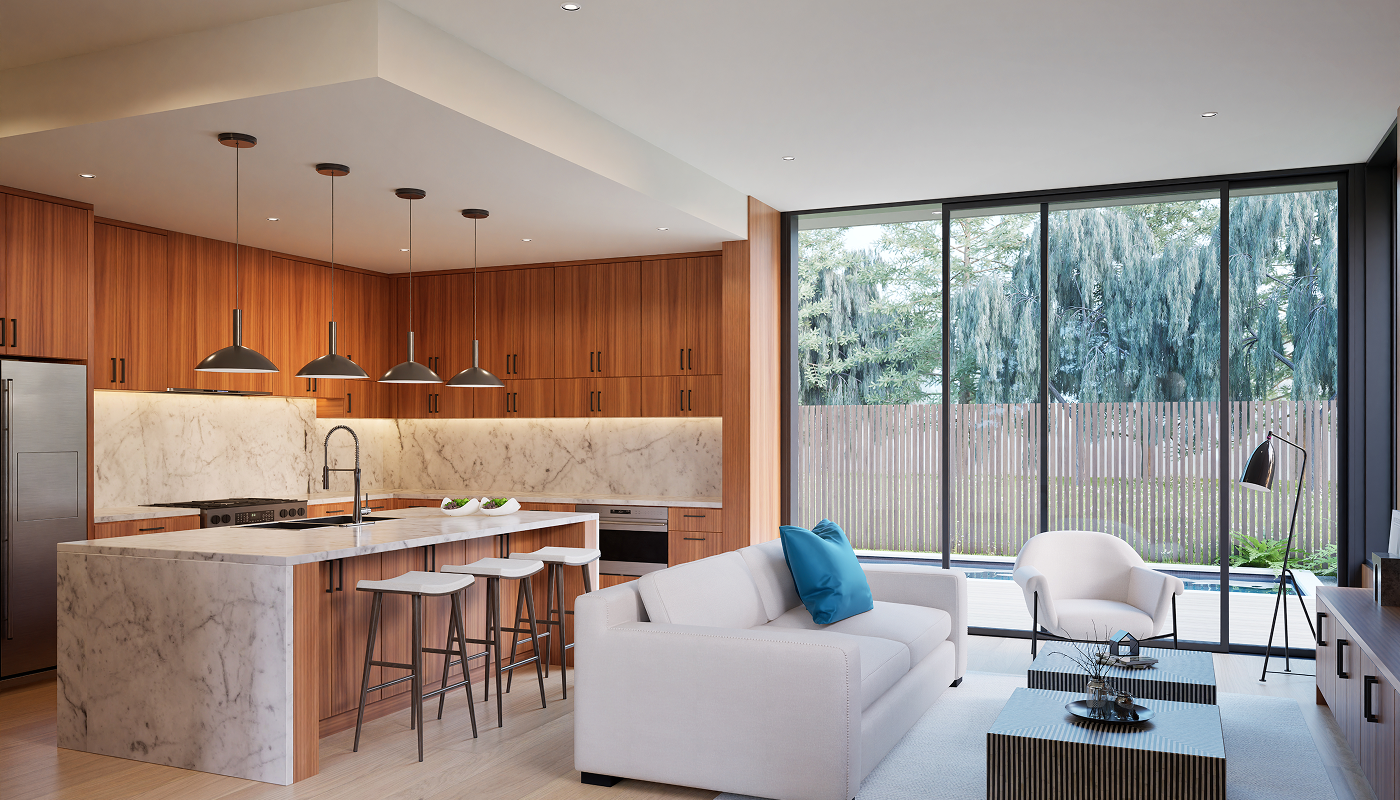
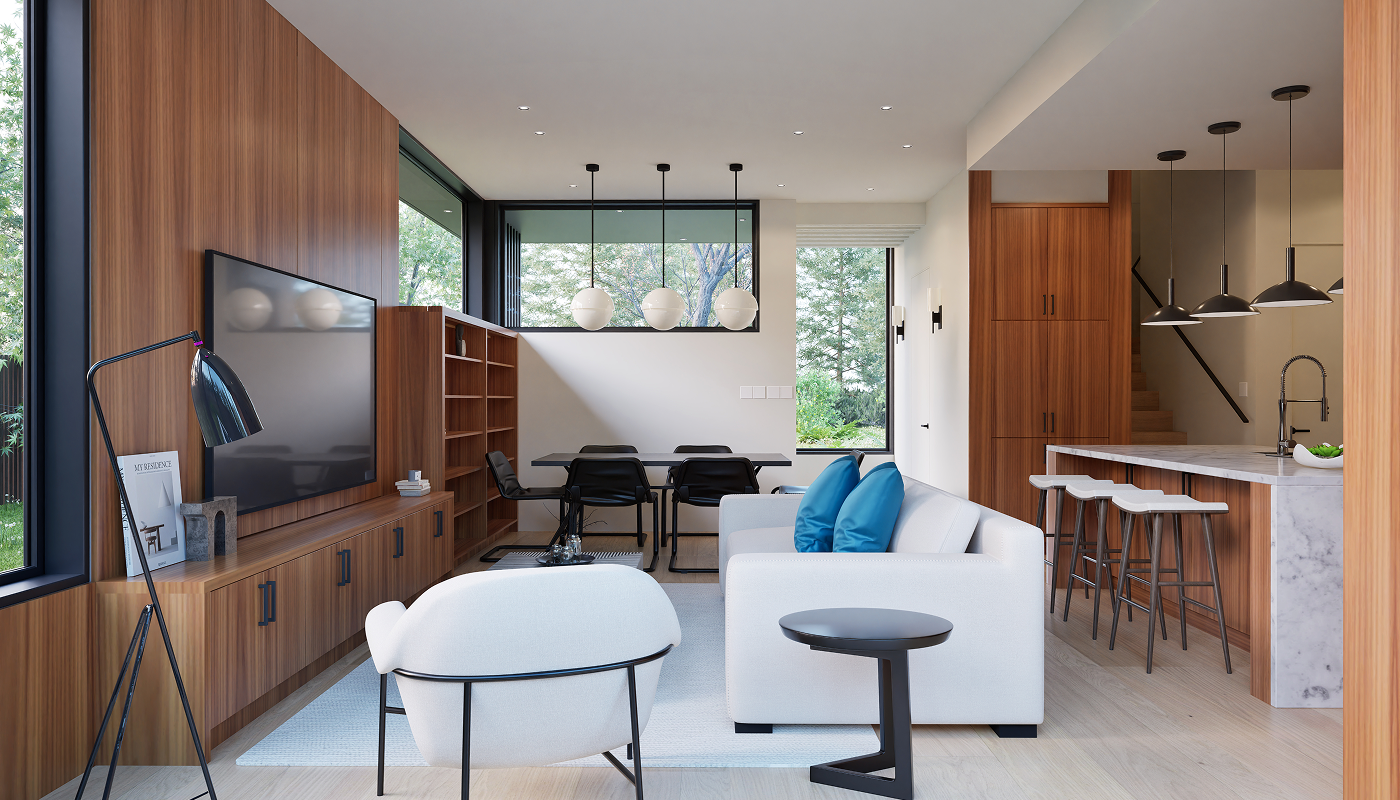
With warm wood-look cladding and contrasting trim, the homes at Tillery make a confident statement from the street. Inside, a light-filled entry with exposed ceiling beam detailing opens into an expansive open floor plan — oak hardwood floors, crisp white walls, and custom millwork flowing seamlessly from room to room.The chef's kitchen features custom cabinetry, natural stone countertops and backsplash, and a dramatic island anchored beneath a statement chandelier.
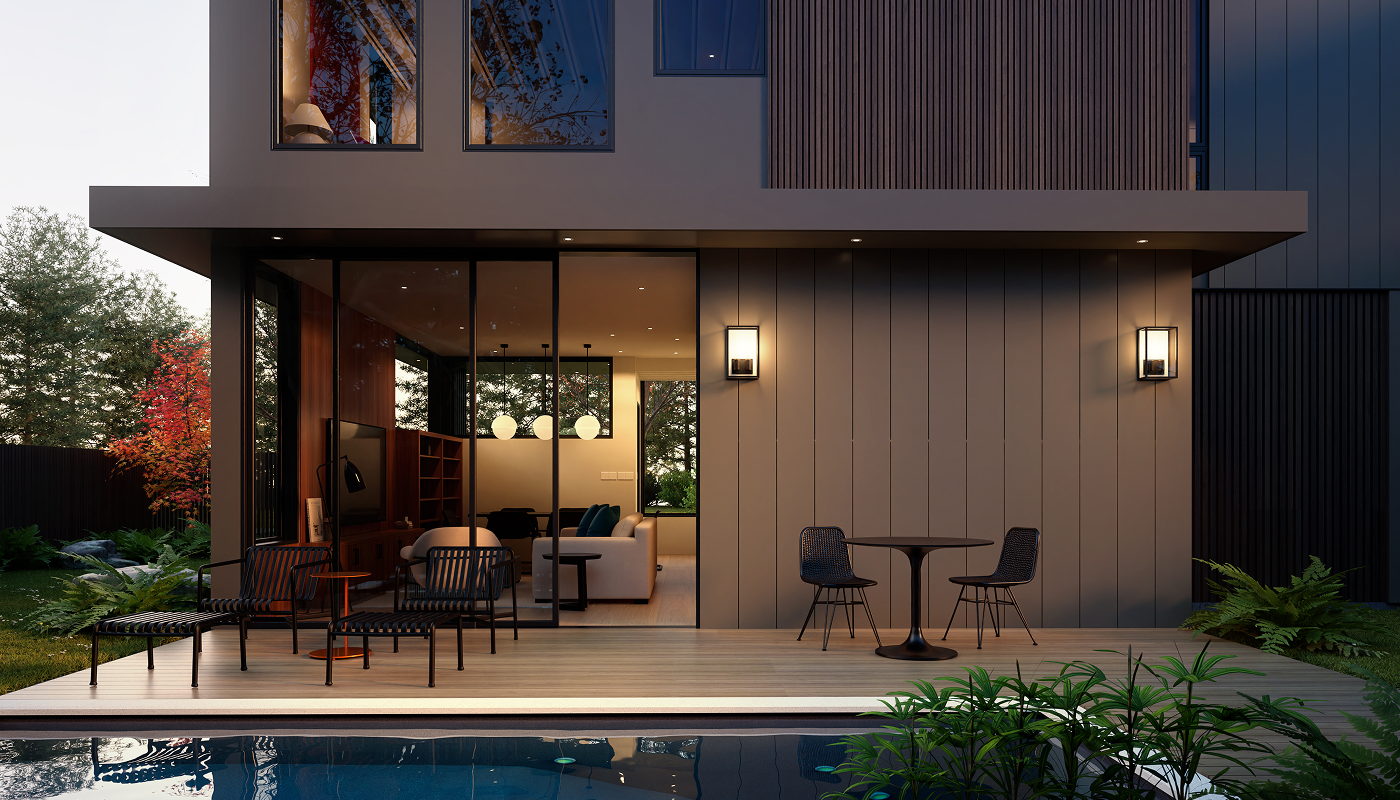
A stylish powder bath adds a bold accent, while the primary suite offers a peaceful escape with warm oak millwork, ceiling beam detailing, and a spa bath finished in honed natural stone. Select homes include a private pool and outdoor entertaining area, while others offer a dedicated den and home office — giving buyers the flexibility to choose the layout that fits their lifestyle.Homes range from 1,798 to 2,496 square feet with three to four bedrooms and 3.5 baths, designed for those who want space without compromise.
The Area
Just minutes from East 6th Street, the booming East Austin dining and arts scene, and Downtown Austin, Tillery Street delivers sophisticated modern living in one of the city's most sought-after zip codes.